The Project That Changed My Career
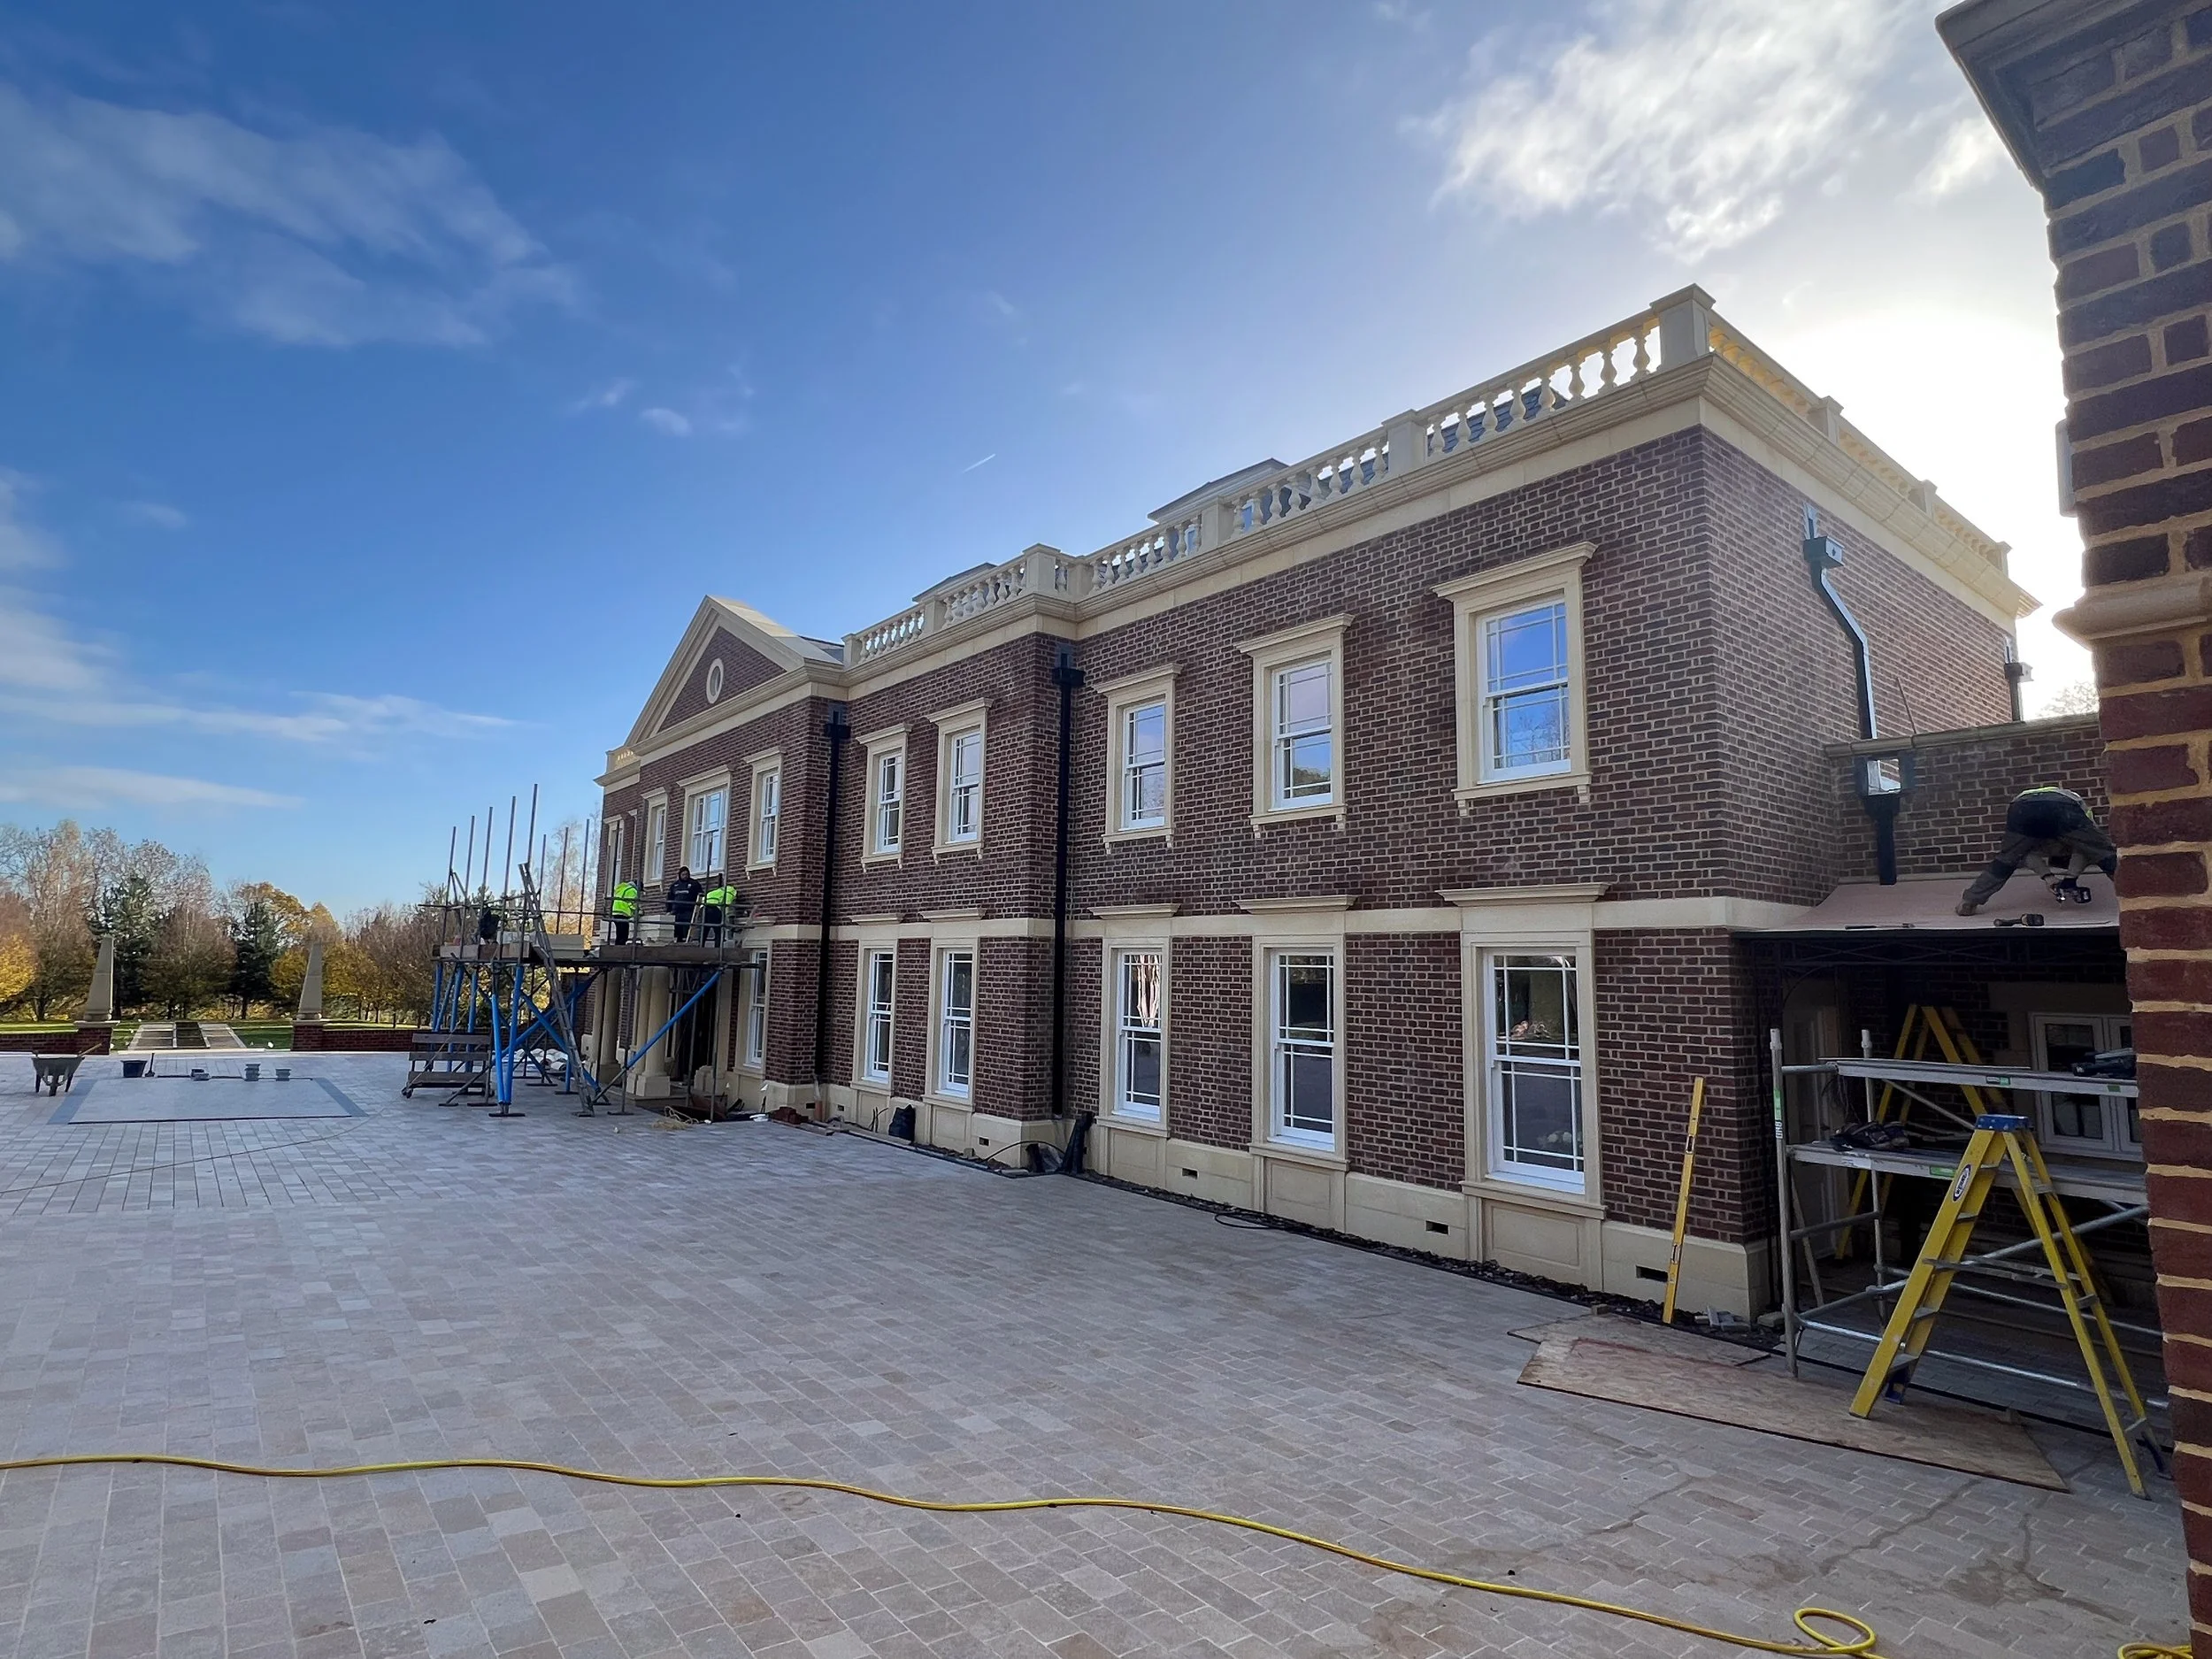
St Cloud’s as proposed in Construction.
There are some projects in our professional careers that forge who we are for the rest of our lives. Being plunged into the deep end and seeing if you have the grit to come out alive is how I proved I was a competent designer and gave me the inspiration and confidence to take on my own property developments.
This is the story of how I successfully carried out stage 4 and 5 phases of a high end residential development, with a client with the highest standards for attention to detail, and the key lessons I took from that experience. It is also the story of how I discovered that property development was the future that I should pursue, by showing me what was out there as a pinnacle of achievement, and what keys for success that I would need in order to achieve it.
If you have not already, please sign up to my email list, where I share newsletter and value information, unlocking the secrets to successful property development.
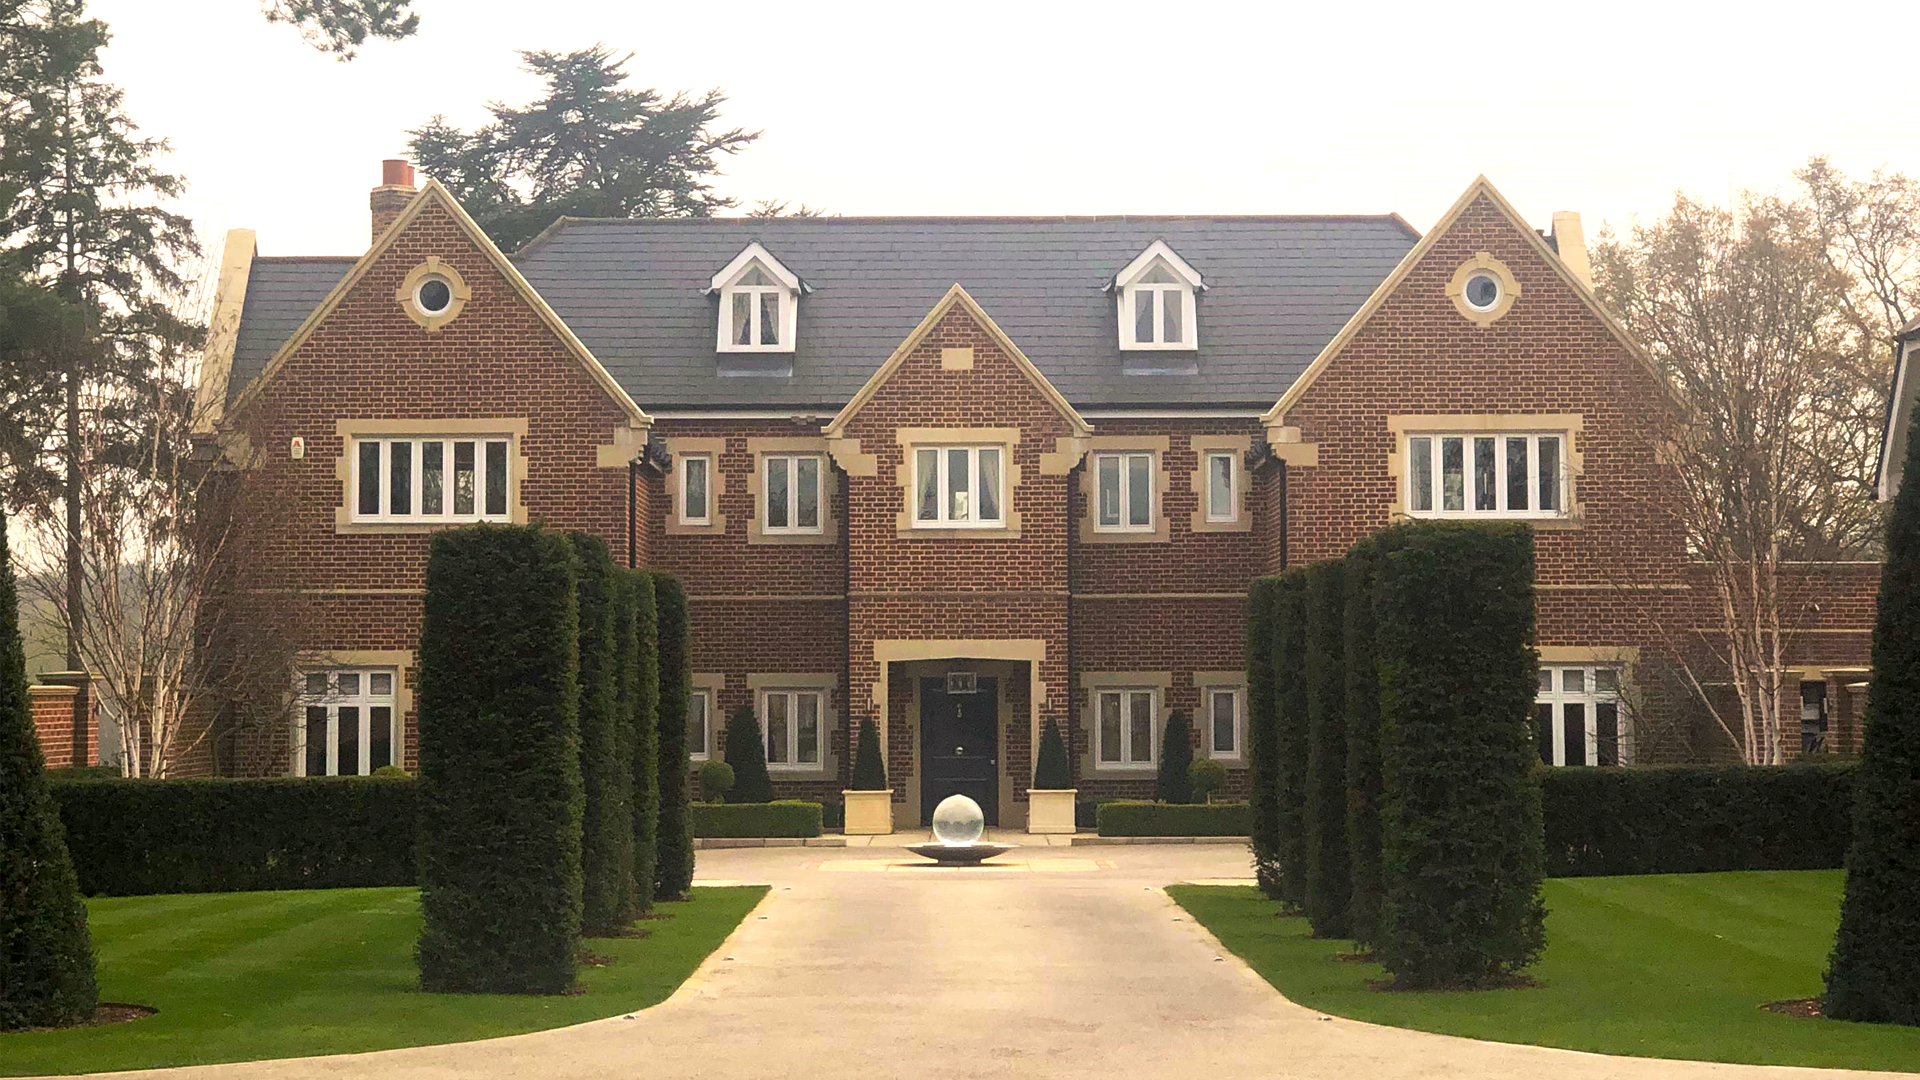
St Cloud’s as existing.
St Cloud’s - Matching Road.
St Cloud’s in Hatfield Heath started out as a humble bungalow in a heavily green belted area, that was transformed in 2007 by the architects at PHD associates, into a magnificent Georgian piece of architecture that provided a wonderful sense of grandeur upon entrance. It bolstered many luxury features such as a gym, smart AV system, swimming pool and dual split staircase.
One might think this the pinnacle of stately homes, however in 2020 the client wanted to elevate this to another level by completely reworking the facade, by creating something more neo-classical in grandeur, which is where I came into the picture. The project consisted of a front and side extensions and alterations that enlarged the cinema room, created a new utility adjacent to a new staircase that provided additional access to the loft conversion for an additional bedroom and playroom.
However the most notable element of this proposed scheme was the new lobby area which featured a grand curved cast-concrete staircase that was the most nerve wracking thing I have ever done in my career to date - we literally had to drop two cast concrete stairs into place via the roof by crane! It was a phenomenal experience and I learned an incredible amount, but most importantly the project was an overall success! But there were important lessons that I believe will provide me with the key to success in property development.
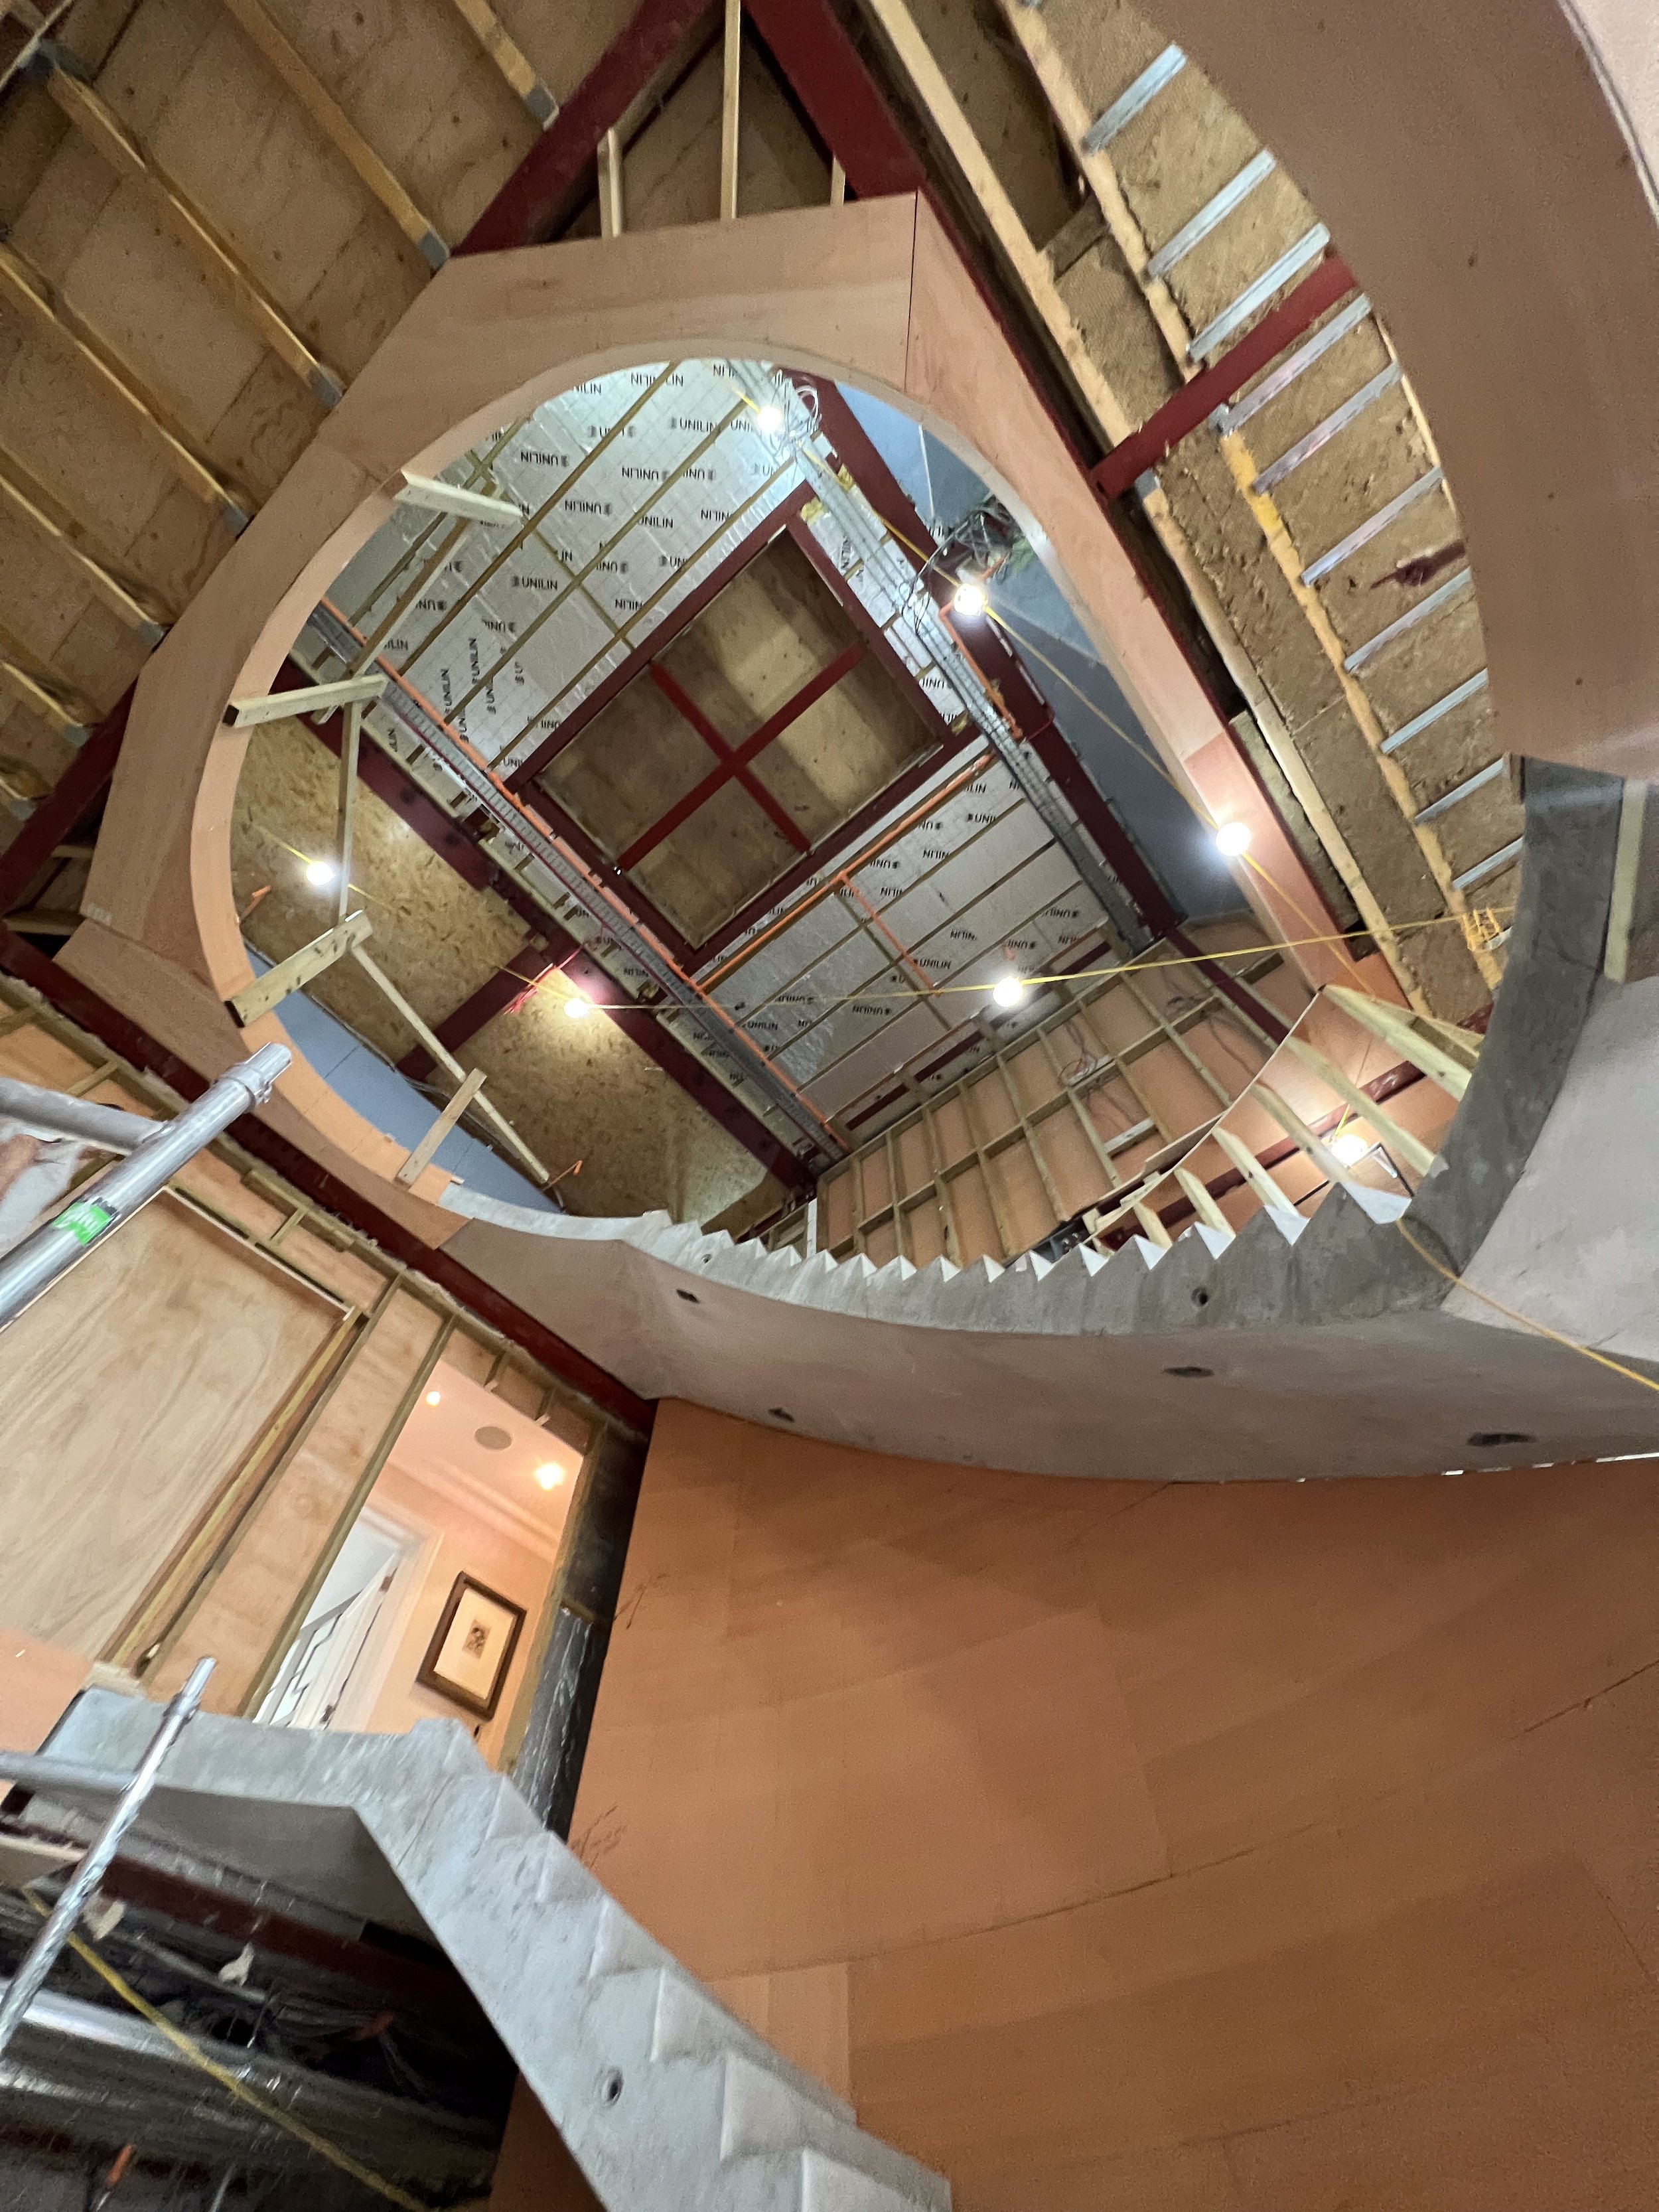
St Cloud’s as proposed staircase in construction.
An eye for an eye
Architects often talk about attention to detail, but most of them seldom detail construction ready to stage 4 level drawings! The level of detail in the planning and feasibility stages cannot be further from construction ready at those stages, and an inexperienced architect working on a drawing set for a property developer can result in big cost implications down the road if they are not careful.
One of the biggest lessons I learned when working on St Cloud’s was to never trust another designer's drawings, even in your own practice. A wise architect once said that to ‘assume’ makes an ‘ass’ out of ‘u’ and ‘me’! That lesson became painfully true, because I unfortunately assumed the designer who worked drawings before, had done them correctly. I was dead wrong.
The secondary staircase would not have complied if I had not spotted it in time. The suspended slab needed to be ventilated with telescopic vents. The MVHR, air conditioning and AV system needed to be coordinated around a complex structure with many idiosyncrasies left by the previous builder…who seemed to not have looked at the existing drawings much. When I started this project I found problems highly stressful and anxiety inducing, now I find them challenging and dare I say…fun!
Trust your Instincts
There were many times in this project where my conscience was trying to tell me something, but my confidence was just not ready yet to make such bold moves.
I knew instinctively, going off a lesson we learned earlier about assumptions, that the existing structure will have many deviations from the previous builder, because let’s be frank - builders have a habit of not looking at the architect's drawings, and sometimes it is for good reason. Architects sit behind a computer, and make decisions based on the information they have at hand.
However I knew that the information I have at hand could be wrong if we did not have a full survey of the existing building. I proposed a survey to the client but he challenged me, saying ‘why’, ‘we don’t need a survey’, ‘you already have the drawings’. I spoke to my director about this and he said well…’just put a note on the drawing for the builder to do a check measure before build’. To me, this all seemed quite backwards, and low and behold I was right!
One of the main consequences of this was the rooflight. It was set to be one of the main features of the design as the grand new lobby with its oval features will be echoed in the oval roof light. However, because the builder followed our drawing too precisely and not considering the existing structures deviations, the steel was in the wrong place, and we had to go with a circle instead of an oval. It was unfortunate because we could have moved the steel in time if we had spotted the misalignment, but the scaffolding had gone. Additionally, trusting my instinct, if there was a survey, we could have mitigated this discrepancy at the source.

St Cloud’s as Proposed
Solutions not problems
Luckily working with Ratcliff and Burridge, the builders contracted on this project was a joy, and both the site manager and the structural engineer were all young professionals in their early thirties. Although this was fresh and exciting, as you would expect, teething issues can occur with such a young team.
However, one thing that stuck with me was the phrase ‘solution’s not problems Viraj’. Indeed this quickly made me realise that worrying doesn’t help anyone, but instead, leading with value is a major key to success.
Many designers, architects and clients produce wild ideas and expect the engineer and builder to sort it out. However having a solutions first approach allows for more collaboration and creates a leadership mentality. For example the additional staircase adjacent to the utility room leading up to the loft conversion. When originally designed it did not take into consideration the existing roof levels. I generally go the extra mile with drawing, and ensure that full sections are produced to a high level of detail. And this spotted the fact that the entire hip roof needed to be raised in order to avoid hitting your head on the ceiling!
Costly changes
Something I could never seem to quite understand, was that clients seem to have a habit of changing things so late in the process. Making changes in the stage 4 and 5 construction phases can be incredibly costly, because as an architect, that means going through all of the drawings to ensure that there are no knock-on consequences to these changes. This is where a lot of the risk can occur for the builder and the client, and is a very inefficient method of carrying out a scheme.
Stage 2 and 3 where the planning and tendering phases of the project occur are the ideal stages for making material changes, and getting everything set in stone in terms of the drawings are concerned. The majority of where legal pursuits and arguments occur when things are left undecided and unconfirmed. It especially poses a risk for the builder, because they are expected to deliver a project without the full set of information!
Going forward, stressing the importance of getting the stage 4 information correct is crucial to ensuring the risk profile of a job is as low as possible. Because stage 5 should be reserved for solving site specific problems from uncovering things outside of our control. There is a temptation to delay information until later for clients, but hard lines should be drawn to show that the scheme simply cannot progress until crucial information is delivered at the right time frame.
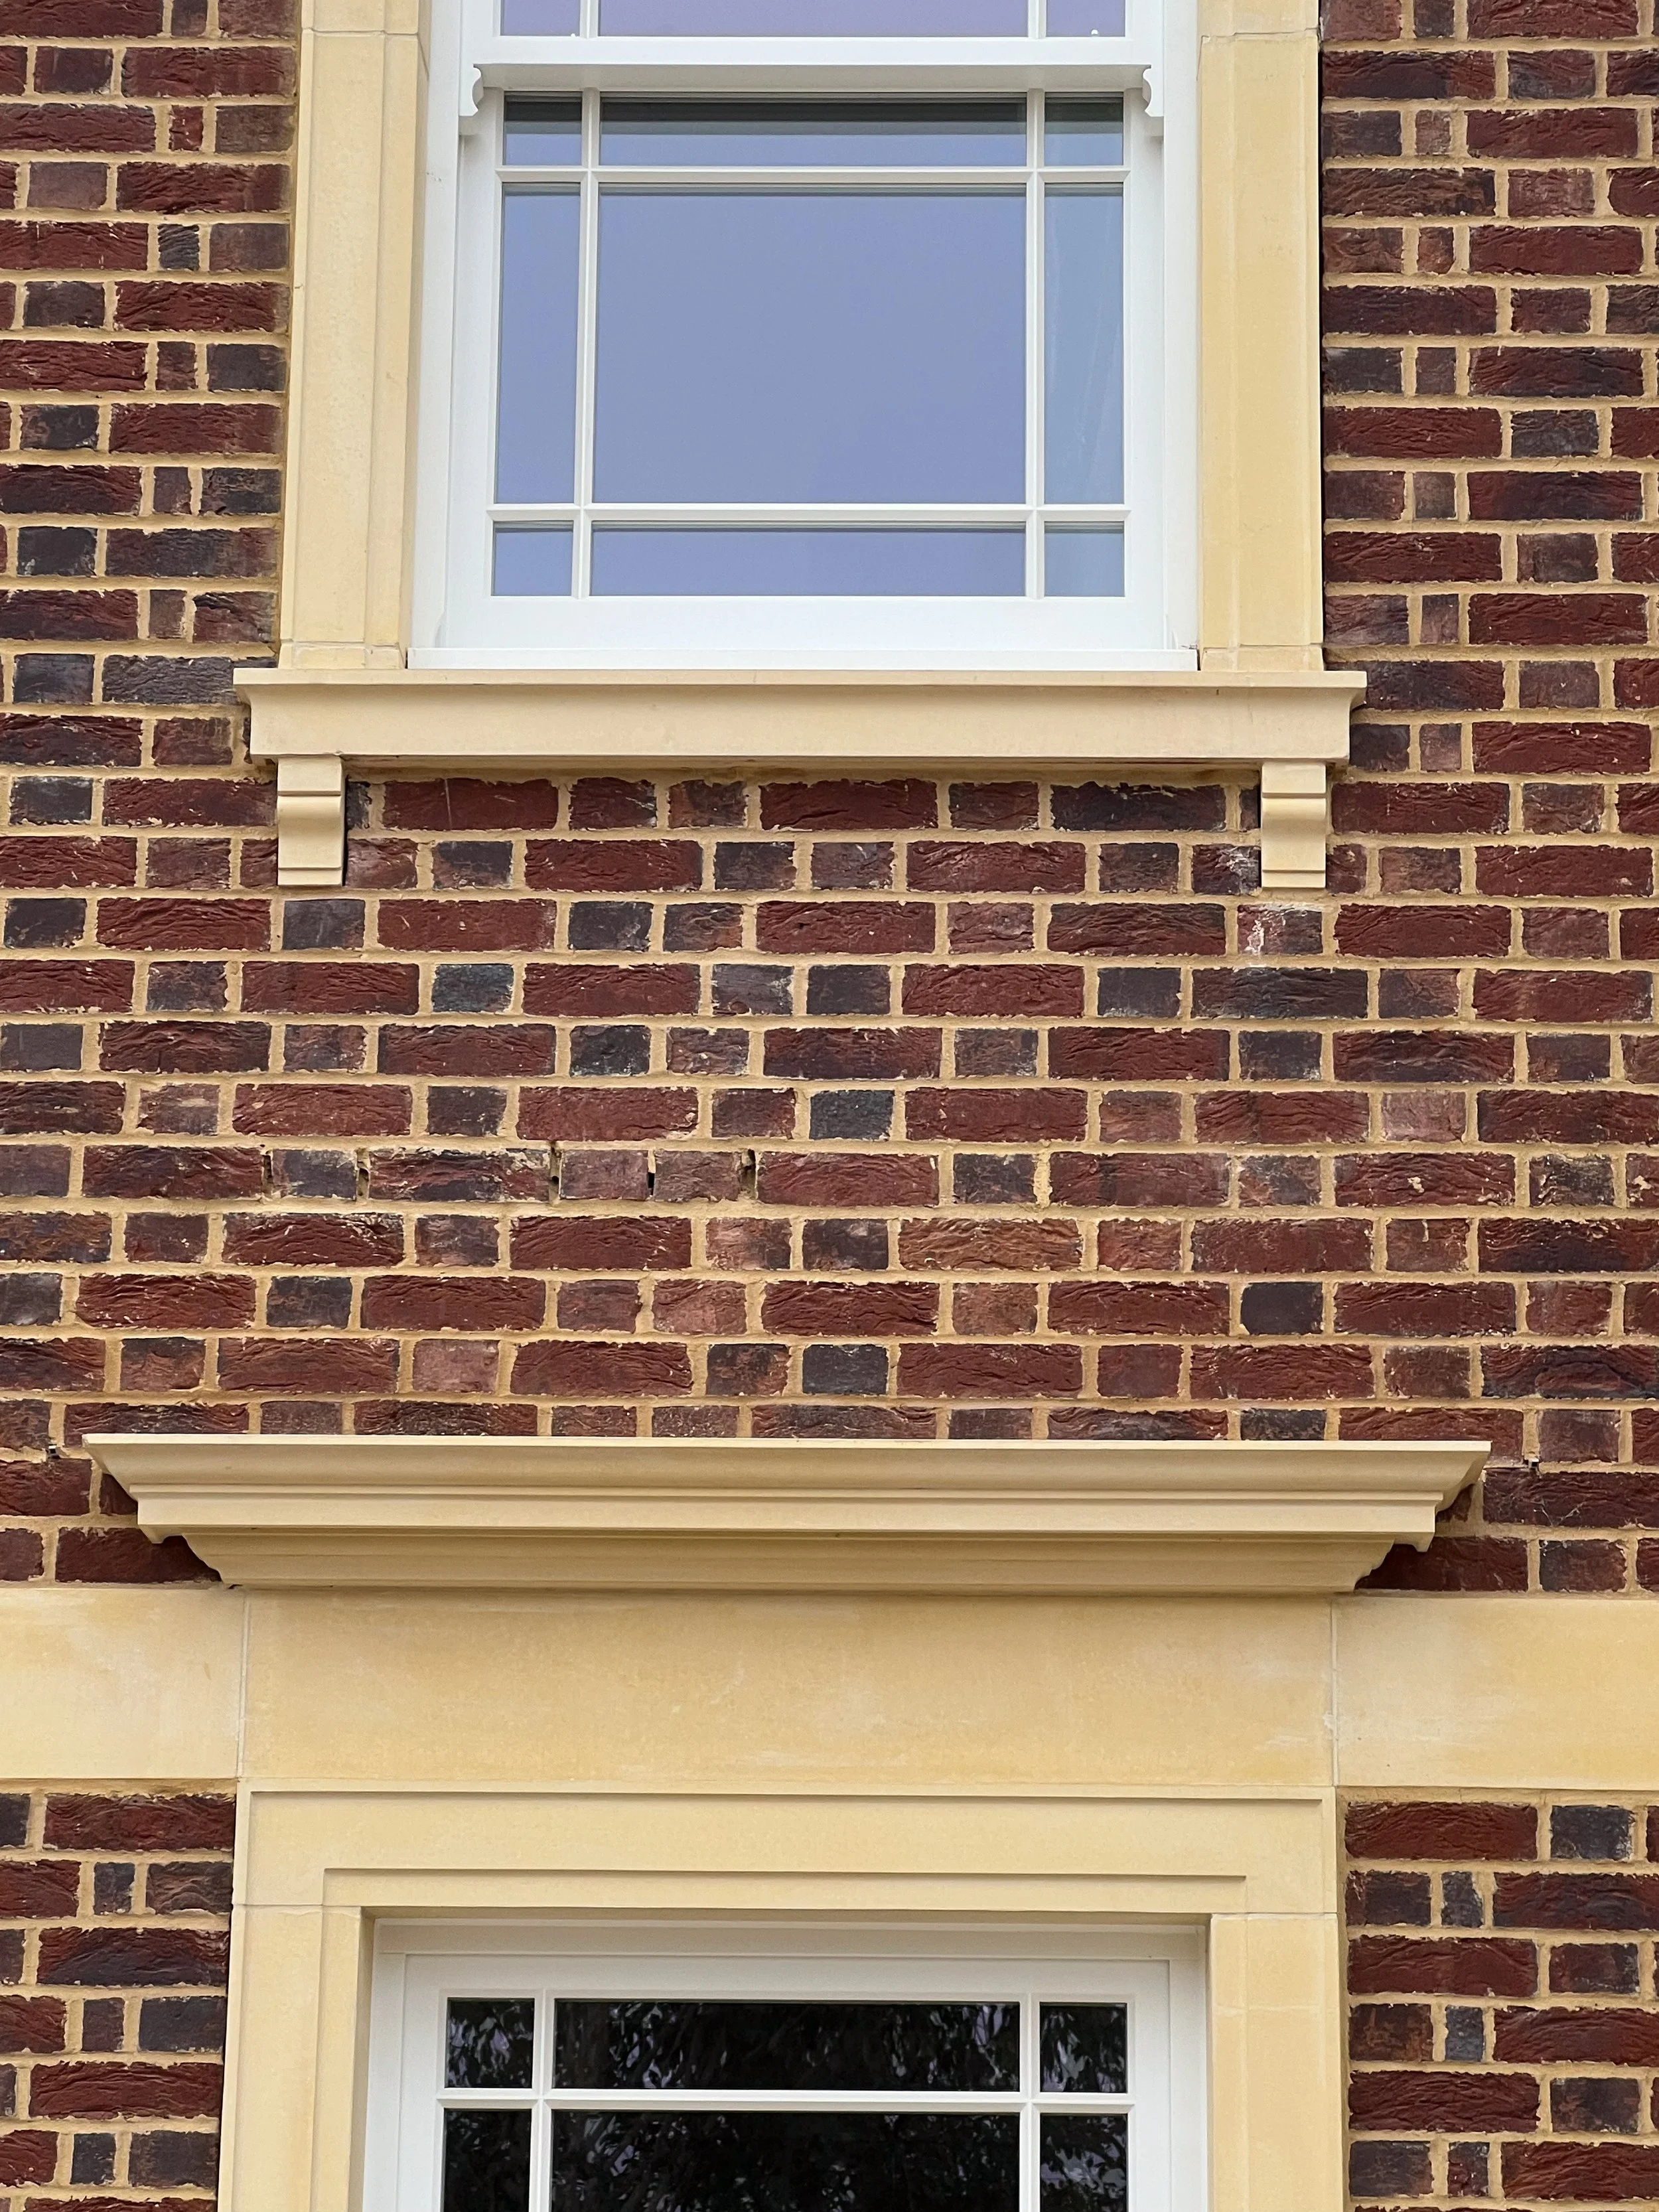
St Cloud’s as proposed, window details.
In conclusion
Looking back, St Cloud's was far more than another architectural project—it was the experience that fundamentally changed the direction of my career.
Seeing a client transform an ordinary bungalow into an extraordinary family estate opened my eyes to what property development can achieve. It demonstrated that great development is not simply about creating larger buildings or increasing value; it is about creating environments that improve people's lives while demanding an uncompromising commitment to quality.
Professionally, the project forced me to grow. It taught me to question assumptions, trust my instincts, coordinate complex technical information, and approach every challenge with solutions rather than excuses. More importantly, it gave me confidence that I could successfully deliver highly complex construction projects to completion, an experience that is invaluable for anyone intending to become a property developer.
As an architect, you are often responsible for solving problems within someone else's vision. As a property developer, you have the opportunity to create the vision itself. St Cloud's made me realise that I wanted to combine technical expertise with entrepreneurship - to not only design exceptional buildings, but to lead their creation from the first sketch through to the finished home.
Every project leaves behind lessons. These are the lessons that will shape every development I undertake in the future.
If you've enjoyed following my journey from architect to property developer, I'd love to have you along for the rest of it. Subscribe to my newsletter for practical insights on planning, design, construction, and property development, or get in touch if you're a landowner, investor, or potential joint venture partner looking to unlock the potential of your next project.